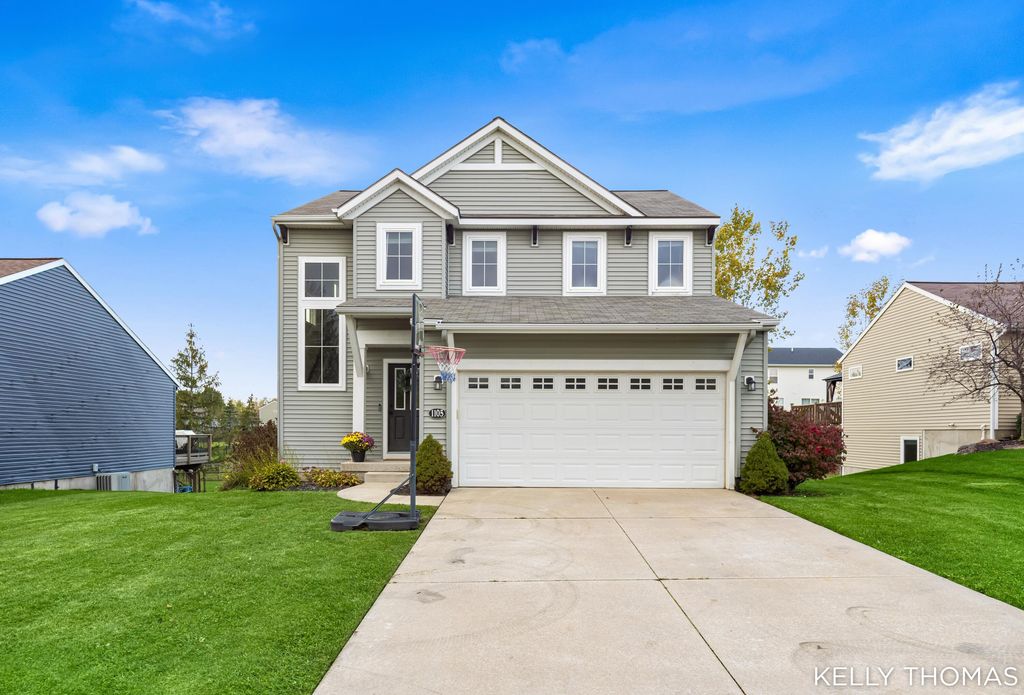
1105 Peaceful Dr SE
Byron Center, MI 49315
INVESTIGATE
Price
$489,900
Beds
5
Baths
4
Sq Ft
2,492
Year
2012
Days Listed
17
House age X-ray
Built in 2012 · MI. Radon. Worth checking for this era.
See the era checklistNext step
◆ Executive Summary
Overall: INVESTIGATE — 1105 Peaceful Dr SE is a fairly priced 2012-built 5bd/4ba in a stable Byron Center subdivision, but key unknowns need verification before committing at $489,900 (one expert leaned NEGOTIATE). The biggest open item is the finished daylight basement: confirm the bedroom has a permit and legal egress, and test for radon and moisture, since those are the main environmental and legal exposures. Zoning, permit history, and flood-zone status are all unverified, and the listing leaves system condition (HVAC, roof, water heater) undocumented. Price appears in line with the Zestimate, but a 19% rise in under five years means you should confirm comps and inspection results before deciding how much leverage you have.
Next steps
Deepen research, collaborate, and walk into conversations with your agent with clearer asks. Links open in a new tab. Not legal or financial advice.
Start here
Compare this listing against another finalist in Arena
We'll preload this home so you can add one or two challengers instead of starting from scratch.
Then
Pull someone else into the loop
Share the report or copy the AI assistant prompt so the next conversation stays grounded in real findings.
Policy & statutes
MI buyer disclosure / tax context (web search)Seeded web search
Suggested query from this report:
1105 Peaceful Dr SE, Byron Center, MI, 49315 home INVESTIGATE Missing mechanical and structural details Basement bedroom may not count as legal bedroom Tax assessed value is a poor benchmark Natural Light and Orientation Unknown
Schools (by ZIP)
Share & collaborate
Text to partner / family (SMS)Email draft to realtor (mailto)Paste into ChatGPT, Claude, etc., with your report link so the thread stays grounded.
Save & generate
▲ Top Findings
Missing mechanical and structural details
Heating, cooling, roof, foundation, and exterior are all N/A, and there's no listing agent info. On a 2012 build, the HVAC (14 years old) and roof shingles are approaching mid-life. The finished daylight basement with a bedroom and full bath is the biggest unknown: egress windows, permits, and moisture history all need checking.
Basement bedroom may not count as legal bedroom
The '5 bedroom' headline leans on the basement bedroom. If egress or ceiling height doesn't meet code, this is effectively a 4BR with a bonus room, which matters for appraisal and resale. Ask for permits and measure the window wells.
Tax assessed value is a poor benchmark
Assessed value of $215,535 vs. list of $489,900 (227%) looks dramatic, but Michigan's Proposal A caps taxable value growth, so assessed figures lag badly. Critically, taxes will likely reset upon sale (uncapping), so the $2,349 annual tax is not what you'll pay. Budget for a higher bill based on the purchase price.
Natural Light and Orientation Unknown
No orientation, window count, or photo data is available, so I can't assess natural light on the main level. Suburban infill lots of about 8,300 sq ft with neighbors close by often limit side-window light. Basement light is the likeliest weak point despite the 'daylight' label.
Missing Flooring, Roof, HVAC and Systems Data
Flooring, heating, cooling, roof, and exterior materials are all listed as N/A. Flooring type and wear drive cost: carpet replacement across 2,492 sq ft runs $8K-$15K, while LVP or hardwood refinishing is a different budget. 'Stylish updates throughout' is vague marketing language and should be verified room by room.
Tax Assessment Gap Is Informational Only
Assessed value of $215,535 versus a $489,900 list price reflects lagging Michigan assessment mechanics, and the tax bill of about $2,349 will likely rise toward the new sale price after transfer. Budget for a higher tax bill than the current figure shows.
Finished basement bedroom/bath: permit and egress verification
The listing counts a basement bedroom and full bath toward the 5BR/4BA claim. If the basement was finished after the 2012 build, it may lack permits, and a legal bedroom requires an egress window and code-compliant ventilation. Unpermitted finishing can affect appraisal, insurance claims, and resale, and a town can require retroactive permits.
Tax assessment lag and reassessment risk on sale
Assessed value ($215,535) is about 44% of list price, so the current $2,349 annual tax bill reflects a low taxable value. Michigan's Proposal A caps annual taxable value growth, but taxable value uncaps and resets to roughly 50% of the sale price upon transfer. A buyer should budget for taxes to roughly double, to about $4,500-5,000/yr at similar millage.
Radon Potential in West Michigan Glacial Soils
Kent County sits in a region where moderate radon levels are common, and radon risk is not tied to home age. The finished daylight basement with a bedroom and full bath means occupants would spend significant time at the lowest, highest-exposure level. No radon test or mitigation system is mentioned in the listing.
Daylight Basement Moisture and Mold Exposure
Michigan's humid, freeze-thaw climate plus a finished below-grade living space raises the risk of hidden moisture, condensation, or past seepage behind finished walls. Foundation type, sump pump, waterproofing, and HVAC/dehumidification details are not provided. A moisture meter and humidity check during inspection are worthwhile.
Expert Panel (4/10)
Fairly priced at Zestimate for a 5BR/4BA in a solid school district, but a 19% jump in 4.7 years and missing system data mean you verify before you commit.
Price is in line with Zestimate
List at $489,900 vs. Zestimate $481,500 is a 1.7% gap, which is basically noise. This isn't aspirational pricing, but there's no built-in discount either. No comp data was supplied, so I can't confirm the $197/sqft against recent Cook's Crossing sales.
Moderate appreciation since 2022 purchase
Sold at $410,000 in Feb 2022 and now listed at $489,900, about 19.5% over 4.7 years (~3.8%/yr). That is consistent with market beta in West Michigan and not an explosion. The listing mentions quartz counters and 'stylish updates' but no permit data exists to credit specific work, so the owner is probably pricing in the full market run plus cosmetics.
Rapid 2012-2017 resale history
Lot sold for $30,690, the finished home sold for $192,000 in Dec 2012, then $260,000 in 2017, then $410,000 in 2022. That's a normal new-construction-to-resale chain with steady gains. Three owners in 14 years is typical and not a failed-sale pattern.
Missing mechanical and structural details
Heating, cooling, roof, foundation, and exterior are all N/A, and there's no listing agent info. On a 2012 build, the HVAC (14 years old) and roof shingles are approaching mid-life. The finished daylight basement with a bedroom and full bath is the biggest unknown: egress windows, permits, and moisture history all need checking.
Basement bedroom may not count as legal bedroom
The '5 bedroom' headline leans on the basement bedroom. If egress or ceiling height doesn't meet code, this is effectively a 4BR with a bonus room, which matters for appraisal and resale. Ask for permits and measure the window wells.
Days on market gives little leverage yet
17 days is fresh, not stale. 983 views and 87 saves show healthy interest, so don't expect a big discount right now. Listed in late October heading into winter, when buyer pools shrink, which helps you if it lingers past 45-60 days.
Tax assessed value is a poor benchmark
Assessed value of $215,535 vs. list of $489,900 (227%) looks dramatic, but Michigan's Proposal A caps taxable value growth, so assessed figures lag badly. Critically, taxes will likely reset upon sale (uncapping), so the $2,349 annual tax is not what you'll pay. Budget for a higher bill based on the purchase price.
Schools are a genuine plus, with a caveat
Countryside Elementary at 9/10, 0.4mi is a real selling point. The other listed schools are 7/10, and Nickels Intermediate at 5.3mi seems far, so confirm actual attendance boundaries and busing. Byron Center district typically carries a premium that's likely already baked into the price.
Listing language is mostly substance, some fluff
'MUST see' and 'incredible opportunity' are filler, and the 'UNDER $500,000' hook is a psychological price anchor. The concrete claims (quartz, EV-ready garage, trails nearby, daylight basement) are checkable and plausible for a 2012 build. 'Stylish updates' is vague, so ask what was actually done and when.
Rental math is thin
Rent Zestimate of $3,118/mo against a $489,900 price is a gross yield of ~7.6% annually, but after taxes (likely $5,500+/yr uncapped), insurance, HOA, and a Michigan mortgage at current rates, cash flow would be negative or near zero. This works as an owner-occupant home, not an investment.
2012-built 5BR/4BA with a finished daylight basement and modern updates: solid bones and likely good flow, but the listing leaves the layout and condition unproven.
Modern Build Means Good Bones, Cosmetic Risk Only
At 14 years old, built in 2012, this home should have a contemporary framing and layout logic, with no dated mid-century choppiness. Any renovation need is likely cosmetic (paint, fixtures, flooring wear), not structural. This is the sweet spot where design spend adds value rather than fixing layout flaws.
Daylight Basement Is Real Value-Add Space
A finished daylight basement with a bedroom and full bath gives flexible multi-generational, guest, or office space. Daylight (egress-capable windows) matters for both light quality and legal bedroom status. Ceiling height, window size, and finish quality are not shown, and basements in new construction often feel darker and lower than staged photos suggest.
Kitchen Likely Competitive, Details Unverified
Quartz countertops and a 'modern kitchen' suggest the kitchen won't need immediate gutting. Quartz is a mid-tier upgrade, and without photos I can't judge cabinet quality (builder-grade vs. custom), appliance age, or island and work-triangle flow. A tired builder-grade cabinet box under new counters is a common staging trick.
Natural Light and Orientation Unknown
No orientation, window count, or photo data is available, so I can't assess natural light on the main level. Suburban infill lots of about 8,300 sq ft with neighbors close by often limit side-window light. Basement light is the likeliest weak point despite the 'daylight' label.
Missing Flooring, Roof, HVAC and Systems Data
Flooring, heating, cooling, roof, and exterior materials are all listed as N/A. Flooring type and wear drive cost: carpet replacement across 2,492 sq ft runs $8K-$15K, while LVP or hardwood refinishing is a different budget. 'Stylish updates throughout' is vague marketing language and should be verified room by room.
Price Trajectory Partly Explained, Premium Over 2022
The home sold at $410K in Feb 2022 and is now listed at $489,900, about 19% above the sale price. That is modest relative to broad market movement since the peak-era sale, and the Zestimate of $481.5K supports the ask within 1.7%. The jump is plausibly market-driven plus the cited updates, and no unexplained anomaly stands out.
EV-Ready Garage and Walkable Trails Add Design-Forward Appeal
An EV-charger-ready garage and trail/park adjacency are real lifestyle features that appeal to current buyers and age well. They cost little to the seller but widen the buyer pool. The $38/mo HOA is low and likely covers neighborhood amenities.
Layout and Curb Appeal Cannot Be Judged From Data Provided
With no photos or floor plan, I can't confirm open-concept flow, bedroom distribution, or stair placement. A 5BR/4BA at 2,492 sq ft including the basement implies fairly compact bedrooms, so verify that the main-level bedrooms are not undersized. Curb appeal is likely typical newer-subdivision vinyl or composite, with limited character.
Tax Assessment Gap Is Informational Only
Assessed value of $215,535 versus a $489,900 list price reflects lagging Michigan assessment mechanics, and the tax bill of about $2,349 will likely rise toward the new sale price after transfer. Budget for a higher tax bill than the current figure shows.
Fairly priced 2012 suburban home in a stable Byron Center subdivision, but zoning, permit, and flood-zone data are unverified and the 'finished basement bedroom' needs a permit/egress check.
Finished basement bedroom/bath: permit and egress verification
The listing counts a basement bedroom and full bath toward the 5BR/4BA claim. If the basement was finished after the 2012 build, it may lack permits, and a legal bedroom requires an egress window and code-compliant ventilation. Unpermitted finishing can affect appraisal, insurance claims, and resale, and a town can require retroactive permits.
Tax assessment lag and reassessment risk on sale
Assessed value ($215,535) is about 44% of list price, so the current $2,349 annual tax bill reflects a low taxable value. Michigan's Proposal A caps annual taxable value growth, but taxable value uncaps and resets to roughly 50% of the sale price upon transfer. A buyer should budget for taxes to roughly double, to about $4,500-5,000/yr at similar millage.
Adjacent development risk in a growing corridor
Byron Center and Byron Township sit in a fast-growing southwest Grand Rapids corridor with ongoing subdivision, commercial, and road activity. Remaining parcels near Cook's Crossing could be rezoned or built out at higher density. No nearby site plans or rezoning applications were available, so this needs a township planning office check.
Short-term rental viability is likely restricted
A suburban HOA subdivision ($38/mo) with trails and parks is unlikely to welcome Airbnb-style use. HOA covenants and township ordinances often restrict or require licensing for rentals under 30 days. Treat this as a primary-residence or long-term rental property, with the $3,118 rent Zestimate as a rough ceiling.
Appreciation is mostly market beta, not a red flag
The home sold for $410K in Feb 2022 and is listed at $489,900, a roughly 19.5% gain over about 4.7 years, modest for the period. List price sits within 1.7% of the Zestimate, so the pricing looks consistent with the market. The 2017 to 2022 jump coincided with the broad 2020-2022 boom, and the original builder-lot sale in 2012 was a land-era price.
Flood, wetland, and environmental overlays unverified
No FEMA flood zone, wetland, or environmental data was available. Many West Michigan subdivisions include retention ponds or wetland buffers that can affect insurance and any future additions or accessory structures. A basement has added exposure if the lot sits near a drainage feature.
State housing and climate policy exposure is low to moderate
Michigan has no statewide inclusionary zoning mandate, and recent state discussion centers on zoning reform and housing supply, which tends to be neutral to mildly negative for single-family scarcity value. Climate-driven insurance or code mandates are comparatively mild in this inland region. The EV-charger-ready garage aligns with likely future code direction.
School district supports demand but intermediate and high school are farther away
Byron Center schools are a durable demand driver for resale. Countryside Elementary is 9/10 and 0.4 mi away. The intermediate (5.3 mi) and high school (3.3 mi) distances reflect the district's spread and may mean bus reliance. Boundary or millage changes are a policy variable worth confirming.
2012-built suburban Michigan home sidesteps the big legacy hazards (lead, asbestos, old industrial land), but radon, daylight-basement moisture, and unchecked flood/contamination data keep it from a clean grade.
Post-1978 Construction: Lead Paint and Asbestos Risk Low
Built in 2012, the home post-dates the 1978 lead paint ban and the era of asbestos-containing building materials by decades. Probability of lead-based paint or legacy asbestos in structural materials is very low. Standard inspection is sufficient.
Radon Potential in West Michigan Glacial Soils
Kent County sits in a region where moderate radon levels are common, and radon risk is not tied to home age. The finished daylight basement with a bedroom and full bath means occupants would spend significant time at the lowest, highest-exposure level. No radon test or mitigation system is mentioned in the listing.
Daylight Basement Moisture and Mold Exposure
Michigan's humid, freeze-thaw climate plus a finished below-grade living space raises the risk of hidden moisture, condensation, or past seepage behind finished walls. Foundation type, sump pump, waterproofing, and HVAC/dehumidification details are not provided. A moisture meter and humidity check during inspection are worthwhile.
Flood Zone and Wetland Status Unverified
No FEMA flood zone designation or wetland adjacency data was available. The listing highlights trails and parks nearby, and suburban West Michigan developments often sit near retention ponds, drains, or wetlands. Pull the FEMA map and confirm the lot's elevation and drainage before relying on it.
Land Use History Likely Benign but Not Confirmed
A 2012 subdivision (Cook's Crossing) with a first sale of $30,690 suggests a platted lot sold to a builder, consistent with former agricultural or open land. Farmland can carry legacy pesticide residue but rarely rises to a serious issue on a residential lot. No brownfield, Superfund, or nearby gas station/dry cleaner data was available to confirm.
Water Supply Likely Municipal, Not Verified
Subdivision homes in Byron Center are typically on municipal water and sewer, which lowers private well contamination risk (nitrates, bacteria, PFAS). The listing does not state the water source. Confirm municipal service and check recent consumer confidence reports for any alerts.
Air Quality and Industrial Proximity Appear Favorable
A residential subdivision setting with trails and parks suggests low industrial exposure. Distance to busy arterials such as M-6 or US-131 was not provided, and traffic corridors can add particulate and noise exposure. No industrial point sources were identified in the available data.
Climate Resilience: Moderate Precipitation Risk, Low Coastal Risk
Inland West Michigan has no sea level rise exposure, and extreme heat risk is modest relative to the Sun Belt. The main trend is increasing heavy-rain events, which stresses basement drainage and stormwater systems. Newer construction and an EV-ready garage are mild positives for long-term resilience.
Environmental Records Not Researched
Permits, environmental database hits, flood zone, and neighborhood data all came back unknown, so the clean signals above rest on construction era and general regional context rather than site-specific records. Run EPA/EGLE database searches (Superfund, Part 201 sites, leaking underground tanks) for the address before closing.